
6 Welbrooke PlaceToronto W08, ON M9B 5A3
Mortgage Calculator
Monthly Payment (Est.)
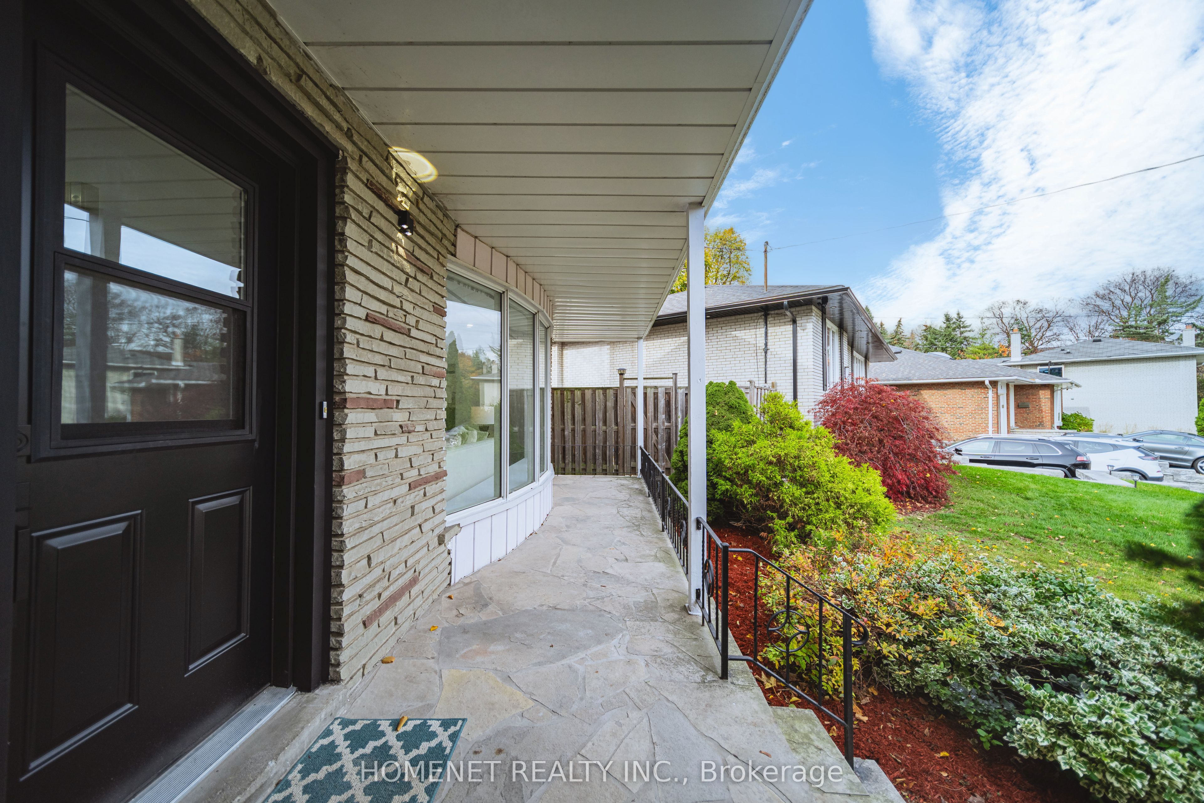
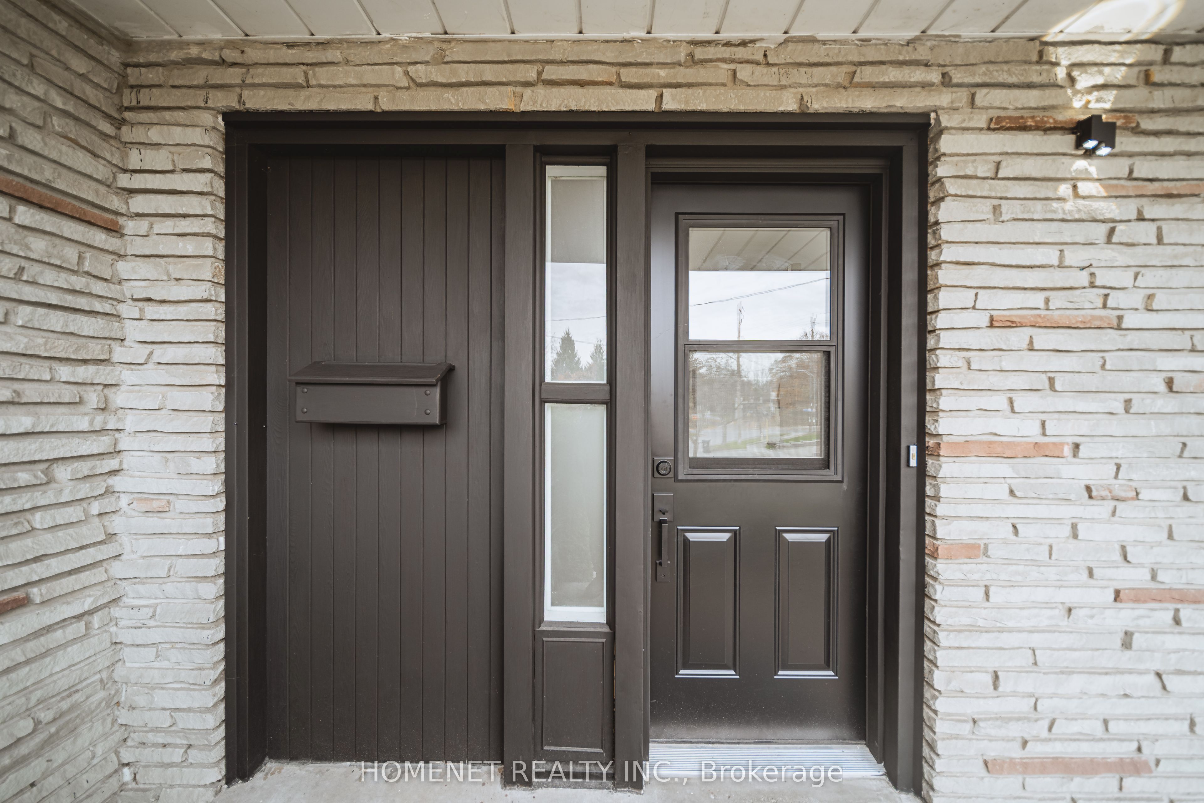
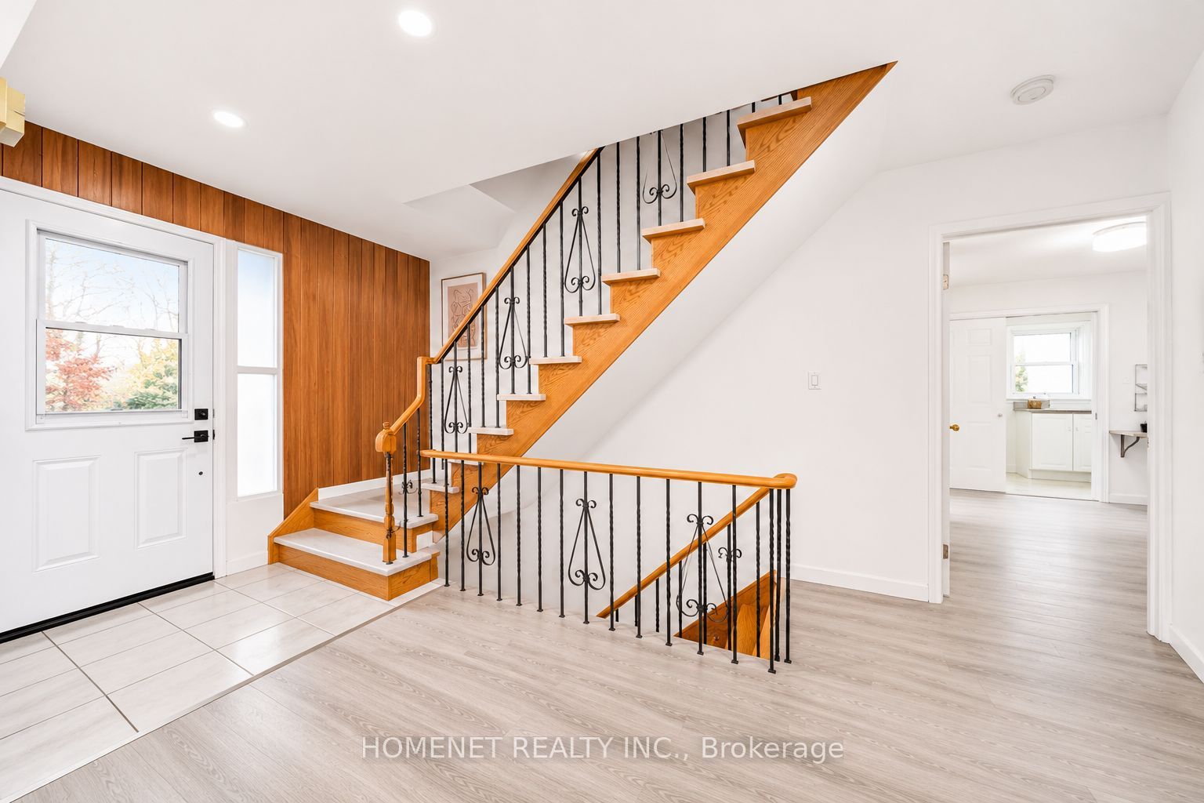
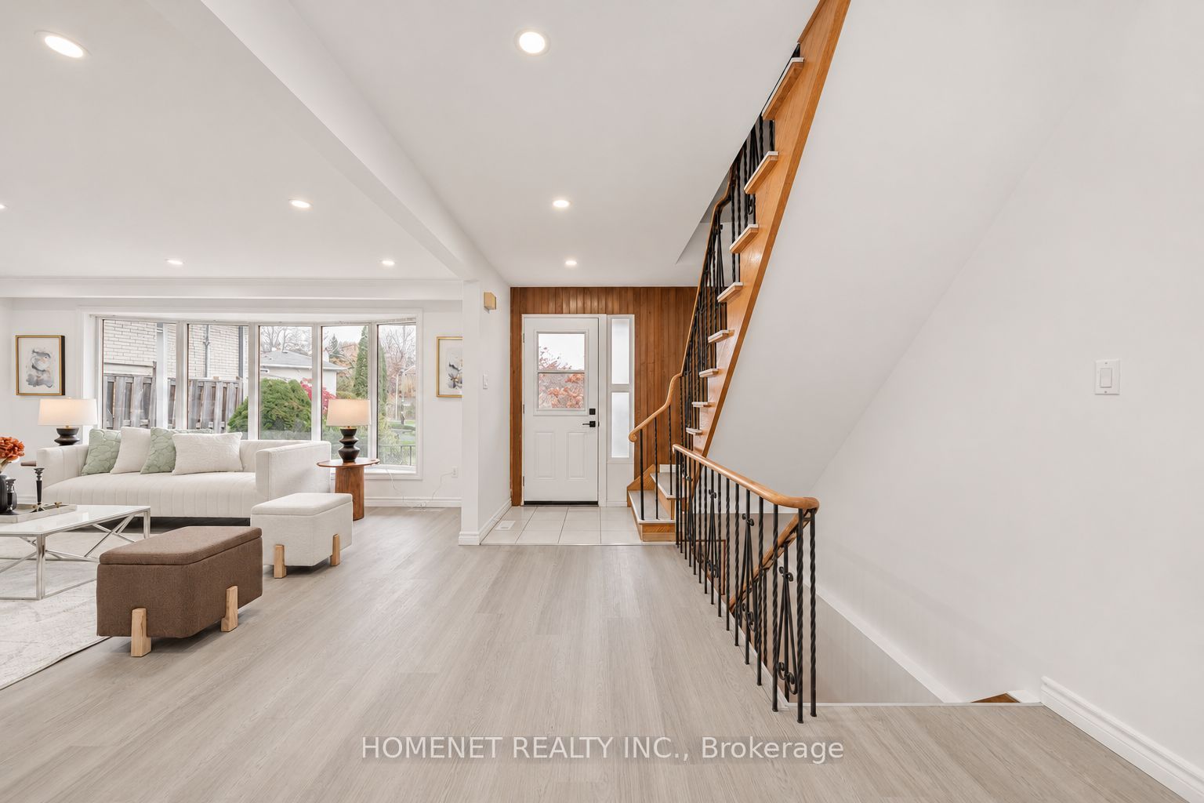
Enter an interest rate to see your estimated monthly payment.Welcome To 6 Welbrooke Place, A Rare Offering On A Quiet, Exclusive Court Of Just Eight Homes In A Sought-After Etobicoke Neighborhood. This Spacious Detached Residence Has Five Bedrooms On 2nd Floor, One Bedroom On Main Floor With Own Ensuite and Entrance, and One Extra Bedroom Plus Kitchen In Basement, With Separate Entrance. The Property Features A Classic Brick Exterior, Double-Car Garage, And Beautifully Landscaped Grounds With Mature Gardens. A Welcoming Entrance Leads To A Bright, Generously Proportioned Living Room With Large Windows Overlooking The Front Yard. The Separate Dining Room Offers Peaceful Backyard Views, While The Eat-In Kitchen Features A Breakfast Area And Walkout To The Garden. A Standout Feature Is The Main-Floor Bedroom With Its Own Ensuite Bathroom And Separate Entrance, Offering Exceptional Flexibility For Multigenerational Living, Extended Family, Or Guests Seeking Additional Privacy. Upstairs, Five Generously Sized Bedrooms Provide Ample Space For Family Living, Including A Spacious Primary Suite With Its Own Three-Piece Ensuite. The Finished Lower Level Offers Wonderful Space For Relaxation And Entertaining, Featuring A Recreation Room With Gas Fireplace, A Separate Games Room With Secondary Kitchen, Workshop, Cold Room, Additional Powder Room, And Convenient Laundry Facilities. Ideally Situated Close To Parks, Schools, Shopping, Major Highways, And Pearson International Airport, This Home Combines Generous Living Space, A Versatile Layout, And The Tranquility Of An Established Residential Enclave. An Exceptional Opportunity To Enjoy Comfortable Living Of Multi-Generation Family, In One Of Etobicoke's Charming And Rarely Available Court Locations.
| 6 hours ago | Listing first seen on site | |
| 6 hours ago | Listing updated with changes from the MLS® |

Listing information is provided by Participants of the Toronto Real Estate Board. VOW information is provided exclusively for personal, non-commercial use, and may not be used for any purpose other than to identify prospective properties consumers may be interested in purchasing. Information is deemed reliable but not guaranteed. Copyright 2026, Toronto Real Estate Board
Last checked 2026-11-14 05:23 AM UTC